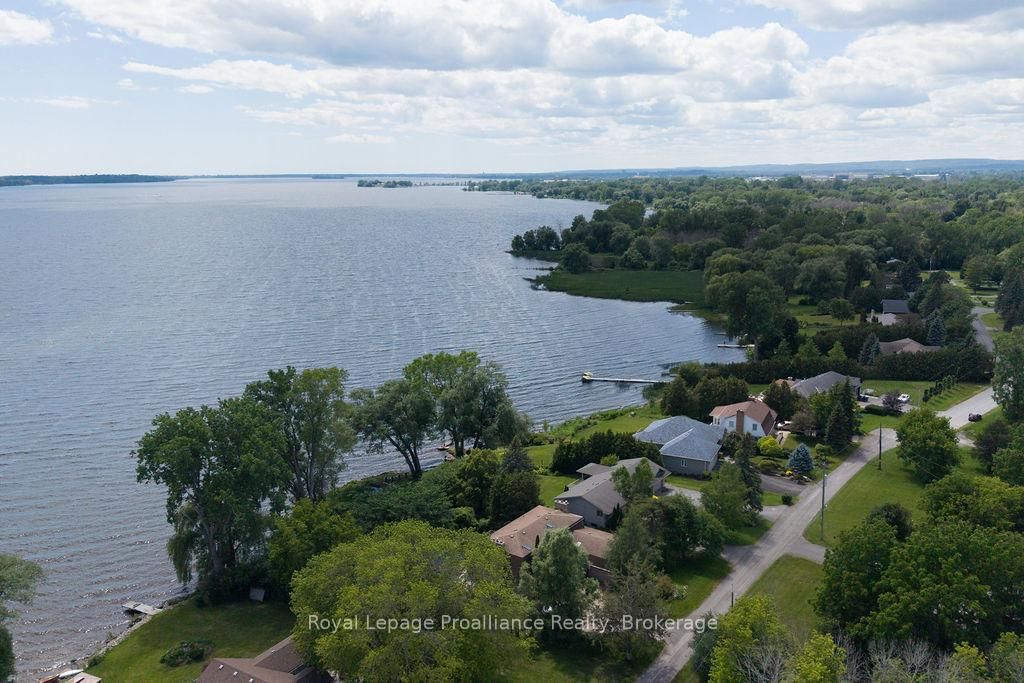
<-- style PDP --> 30 Hunt Lane, Quinte West - Detached for sale for $1,100,000
  • sold
  • leased

30 Hunt Lane

Quinte West, Ontario, K8V 5P5 - Sidney Ward

$1,100,000$000000

  • Neighbourhood

    Sidney Ward

  • Major Intersection

    Old Highway 2 & Ghent Dr

  • Listed Since: 135 day(s)

  • Last update: 91 day(s) ago

Overview

  • Property Type

    Detached, Bungalow

  • Bedrooms

    2 + 3

  • Bathrooms

    3

  • Basement

    Fin W/O

  • Kitchen

    1

  • Total Parking

    7 (1 Attached Garage)

  • Lot Size

    101.25x269 (Feet)

  • Taxes

    $7,420.64 (2026)

  • Type

    Freehold

Property Description

Property description for 30 Hunt Lane, Quinte West

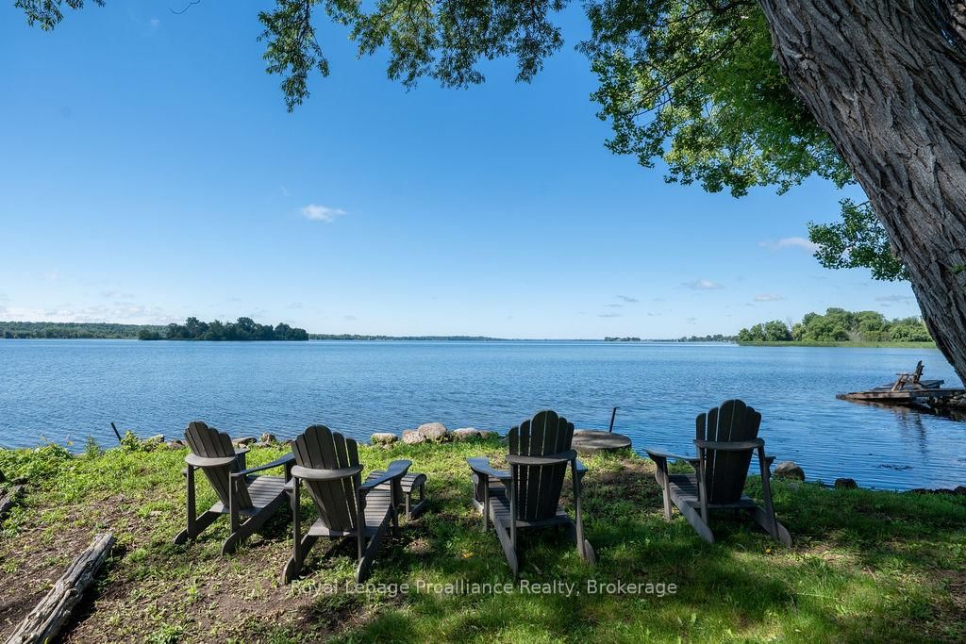
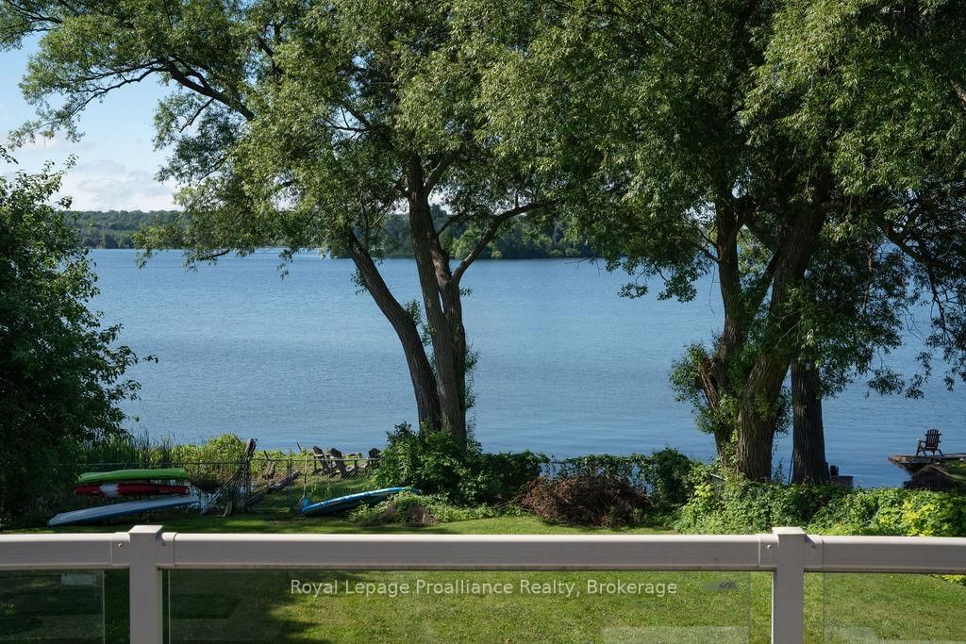
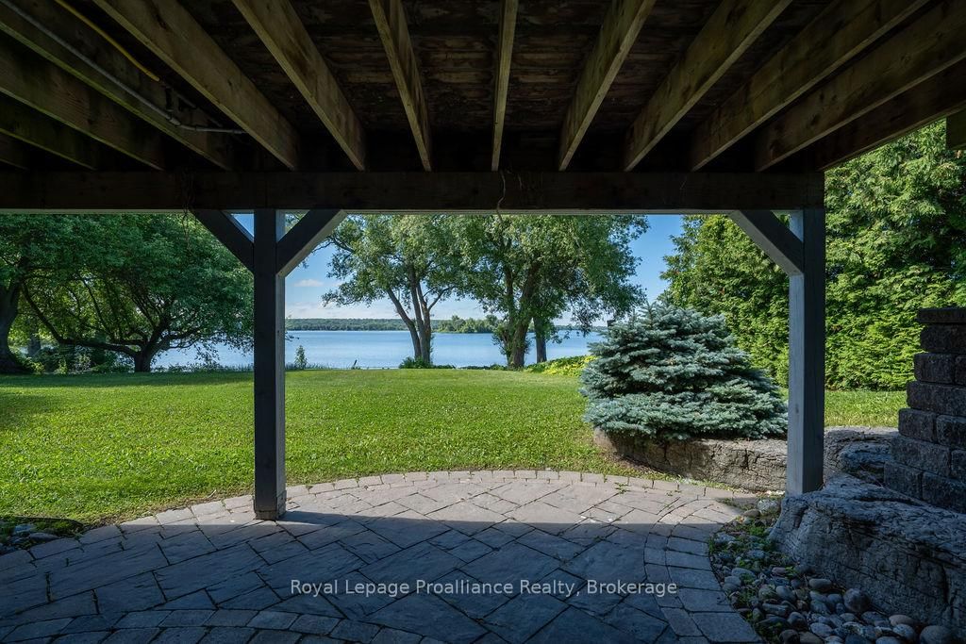
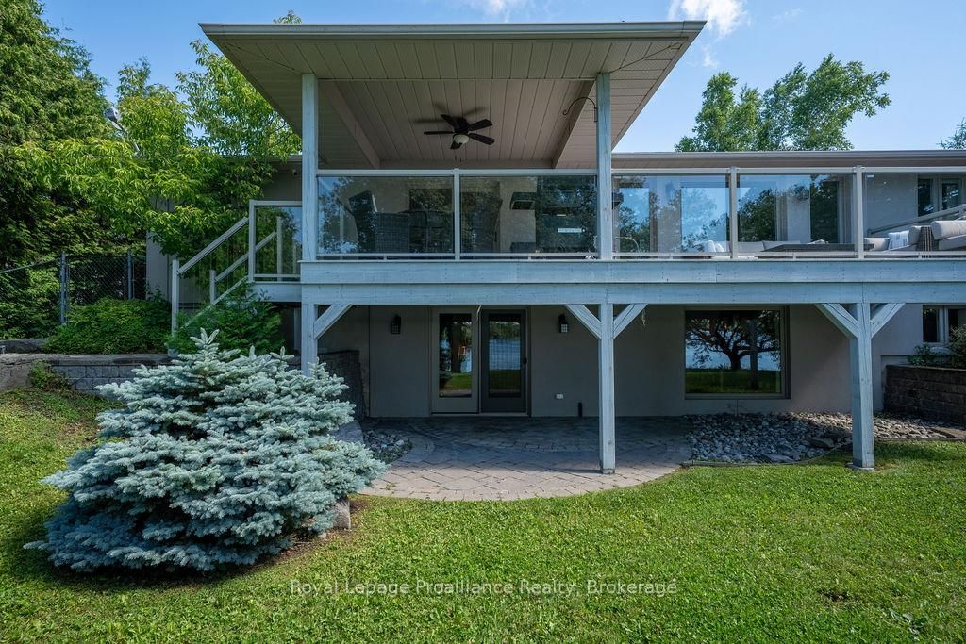
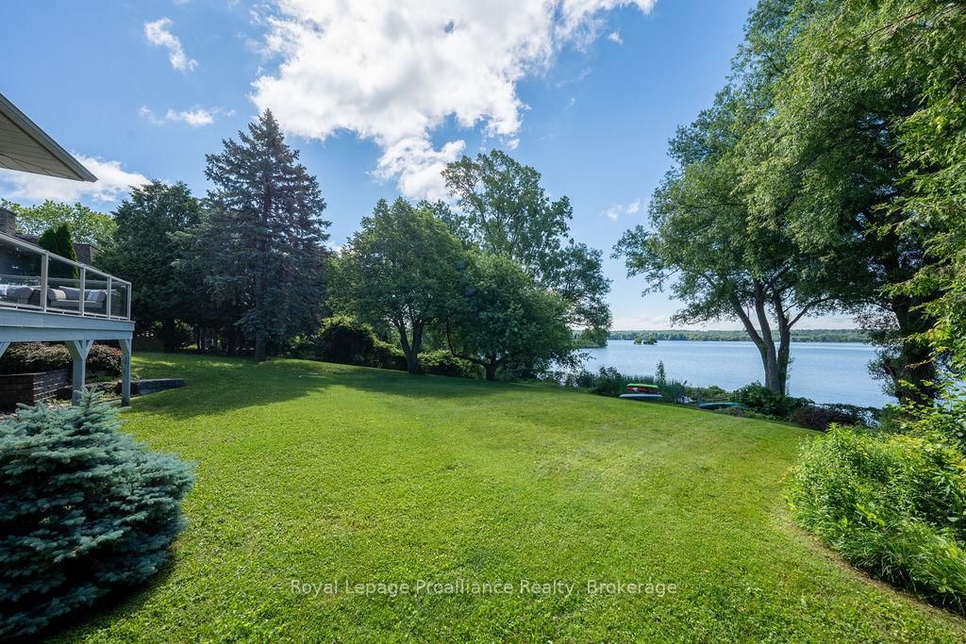
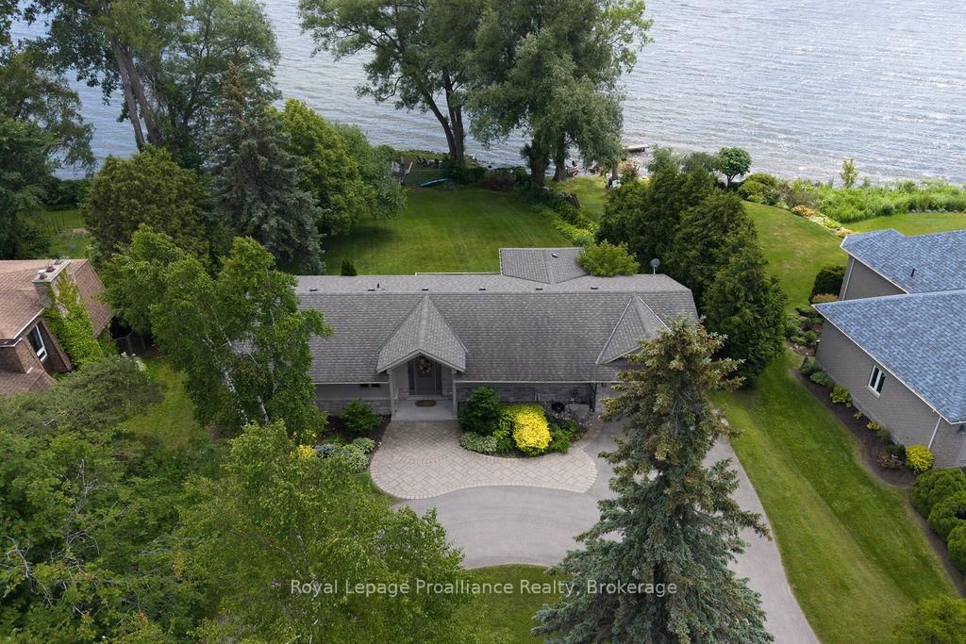
Experience the best of waterfront living on the beautiful Bay of Quinte. With sought-after southern exposure & set on an elevated lot with a gentle slope to the shoreline, this executive walkout bungalow is tucked away on a quiet private lane in the desirable Bayside community, offering stunning panoramic views, exceptional privacy & easy access to the water. Designed for everyday living & effortless entertaining, the spacious open-concept layout features rich hardwood flooring, oversized windows framing the waterfront & abundant natural light. The thoughtfully designed kitchen offers quality cabinetry, granite counters, generous workspace & flows seamlessly into the dining & living areas. Elegant finishes, timeless design & pride of ownership create a warm, inviting atmosphere. The bright lower-level family room with a cozy gas fireplace & garden doors to the full walkout provides the perfect space to relax or entertain family & friends. Both levels are designed to maximize the waterfront views & provide access to multiple outdoor living spaces. Enjoy your morning coffee on the deck, entertain on the patio or simply take in the peaceful surroundings. Enjoy boating, kayaking, paddle boarding or casting a line in the Bay of Quinte, renowned for trophy walleye fishing. Relax by the water, soak in the ever-changing views & embrace the peaceful waterfront lifestyle. Conveniently located between Belleville & Trenton, you're minutes from the Bay of Quinte Golf & Country Club, Trent Port Marina, shopping & restaurants. Also spend weekends exploring the wineries, beaches & charming boutiques of nearby Prince Edward County. Whether you're searching for a year-round waterfront home, an elegant retirement retreat or the perfect family getaway, this property offers an exceptional lifestyle where comfort, nature & convenience come together.

Listed by Royal Lepage Proalliance Realty

  • MLS #

    X13491788

  • Sq. Ft

    1100-1500

  • Sq. Ft. Source

    MLS

  • Lot Irregularities

    n/a

  • Year Built

    Available Upon Request

  • Pool

    None

  • Drive

    Circular

  • Garage

    Attached, 1 spaces

  • Total Parking

    7

  • Family Room

    Y

  • Den

    Y

  • Exterior

    Stone

  • Fireplace

    Y

  • Roof

    Asphalt Shingle

  • Foundation

    Concrete

  • Elevator

    n/a

  • Water View

    Y

  • Laundry Level

    Lower

  • Heat

    Forced Air

  • A/C

    Central Air

  • Water

    Municipal

  • Water Supply

    n/a

  • Sewers

    Septic

  • Central Vac

    Y

  • Foyer

    2.94 x 1.38 ft Main level

  • Living

    5.8 x 4.13 ft Main level

    Overlook Water, Open Concept

  • Dining

    5.6 x 2.75 ft Main level

    W/O To Porch, O/Looks Backyard, Overlook Water

  • Kitchen

    4.43 x 3.93 ft Main level

    Breakfast Bar, Open Concept

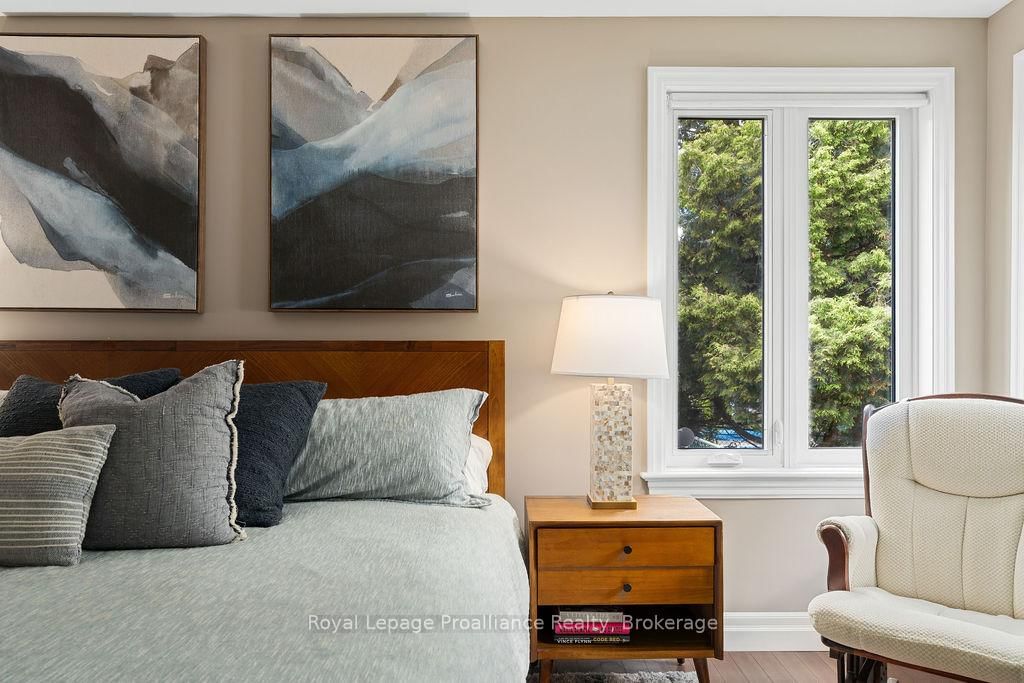
  • Primary

    4.58 x 3.69 ft Main level

    3 Pc Ensuite, W/I Closet, Overlook Water

  • Bathroom

    2.64 x 1.79 ft Main level

    3 Pc Ensuite

  • 2nd Br

    3.69 x 3.44 ft Main level

  • Bathroom

    2.47 x 2.22 ft Main level

    4 Pc Bath

  • Family

    8.31 x 3.94 ft Lower level

    Gas Fireplace, Walk-Out, Overlook Water

  • 3rd Br

    4.06 x 3.24 ft Lower level

    Overlook Water

  • 4th Br

    3.85 x 3.35 ft Lower level

    Overlook Water

  • 5th Br

    3.77 x 3.24 ft Lower level

  • Bathroom

    2.72 x 2.46 ft Lower level

    3 Pc Bath

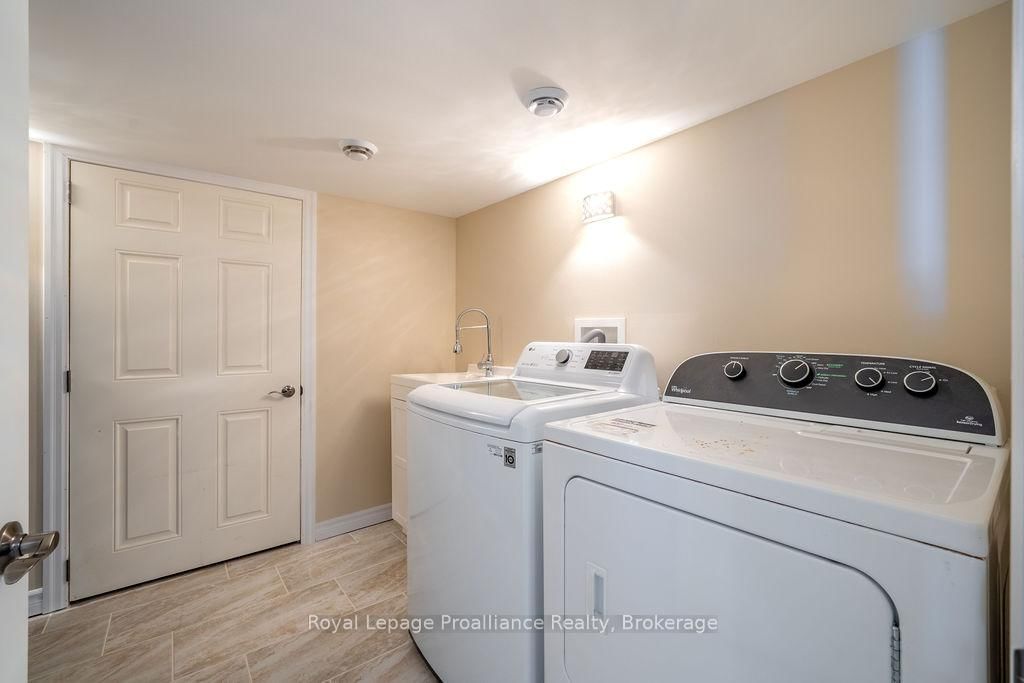
  • Laundry

    2.94 x 2.59 ft Lower level

    Laundry Sink

  • MLS #

    X13491788

  • Sq. Ft

    1100-1500

  • Sq. Ft. Source

    MLS

  • Lot Irregularities

    n/a

  • Year Built

    Available Upon Request

  • Pool

    None

  • Drive

    Circular

  • Garage

    Attached, 1 spaces

  • Total Parking

    7

  • Family Room

    Y

  • Den

    Y

  • Exterior

    Stone

  • Fireplace

    Y

  • Roof

    Asphalt Shingle

  • Foundation

    Concrete

  • Elevator

    n/a

  • Water View

    Y

  • Laundry Level

    Lower

  • Heat

    Forced Air

  • A/C

    Central Air

  • Water

    Municipal

  • Water Supply

    n/a

  • Sewers

    Septic

  • Central Vac

    Y

  • Foyer

    2.94 x 1.38 ft Main level

  • Living

    5.8 x 4.13 ft Main level

    Overlook Water, Open Concept

  • Dining

    5.6 x 2.75 ft Main level

    W/O To Porch, O/Looks Backyard, Overlook Water

  • Kitchen

    4.43 x 3.93 ft Main level

    Breakfast Bar, Open Concept

  • Primary

    4.58 x 3.69 ft Main level

    3 Pc Ensuite, W/I Closet, Overlook Water

  • Bathroom

    2.64 x 1.79 ft Main level

    3 Pc Ensuite

  • 2nd Br

    3.69 x 3.44 ft Main level

  • Bathroom

    2.47 x 2.22 ft Main level

    4 Pc Bath

  • Family

    8.31 x 3.94 ft Lower level

    Gas Fireplace, Walk-Out, Overlook Water

  • 3rd Br

    4.06 x 3.24 ft Lower level

    Overlook Water

  • 4th Br

    3.85 x 3.35 ft Lower level

    Overlook Water

  • 5th Br

    3.77 x 3.24 ft Lower level

  • Bathroom

    2.72 x 2.46 ft Lower level

    3 Pc Bath

  • Laundry

    2.94 x 2.59 ft Lower level

    Laundry Sink

Thinking of Selling?

Find Out Your Home’s Value in Today’s Market!

No Email or Signup is required to view your home estimate.

estimate your home value

Contact Manoj Kukreja

Sales Representative,
Century 21 People’s Choice Realty Inc.,
Brokerage
(647) 576 - 2100

Manoj profile avatar

Property History

Property history for 30 Hunt Lane, Quinte West

This property has been sold 1 time before. Create your free account to explore sold prices, detailed property history, and more insider data.

Sign In / Register

Estimated price

Date
Price
Change
2026-06-26
$1,118,353
0.58%

Mortgage Calculator

This data is for informational purposes only.

Mortgage Payment per month

Principal Amount

Interest

Total Payable

Amortization

Amortization

Closing Cost Calculator

This data is for informational purposes only.

Closing Cost Total for this property

Total Cash flow for purchasing this property

Down Payment(%)*
Additional information

Provincial Land Transfer Tax

Ontario Land Transfer Tax Rebate

Toronto Land Transfer Tax

Toronto Land Transfer Tax Rebate

PST on CMHC Insurance Premium

Lawyer Fees

$2,825

Government Registration Fee's

$164

Title Insurance

Closing Cost Total

Total Cash flow for purchasing this property

Provincial Land Transfer Tax

Ontario Land Transfer Tax Rebate

Toronto Land Transfer Tax

Toronto Land Transfer Tax Rebate

PST on CMHC Insurance Premium

Lawyer Fees

$2,825

Government Registarion Fee's

$164

Title Insurance

Down Payment(%)*

* A down payment of less than 20% is permitted only for first-time home buyers purchasing their principal residence. The minimum down payment required is 5% for the portion of the purchase price up to $500,000, and 10% for the portion between $500,000 and $1,500,000. For properties priced over $1,500,000, a minimum down payment of 20% is required.

Thinking of Selling?

Find Out Your Home’s Value in Today’s Market!

No Email or Signup is required to view your home estimate.

estimate your home value

Contact Manoj Kukreja

Sales Representative, Century 21 People’s Choice Realty Inc., Brokerage
(647) 576 - 2100

Manoj profile avatar

Recent Sold Listings in Sidney Ward, Quinte West

Popular Cities